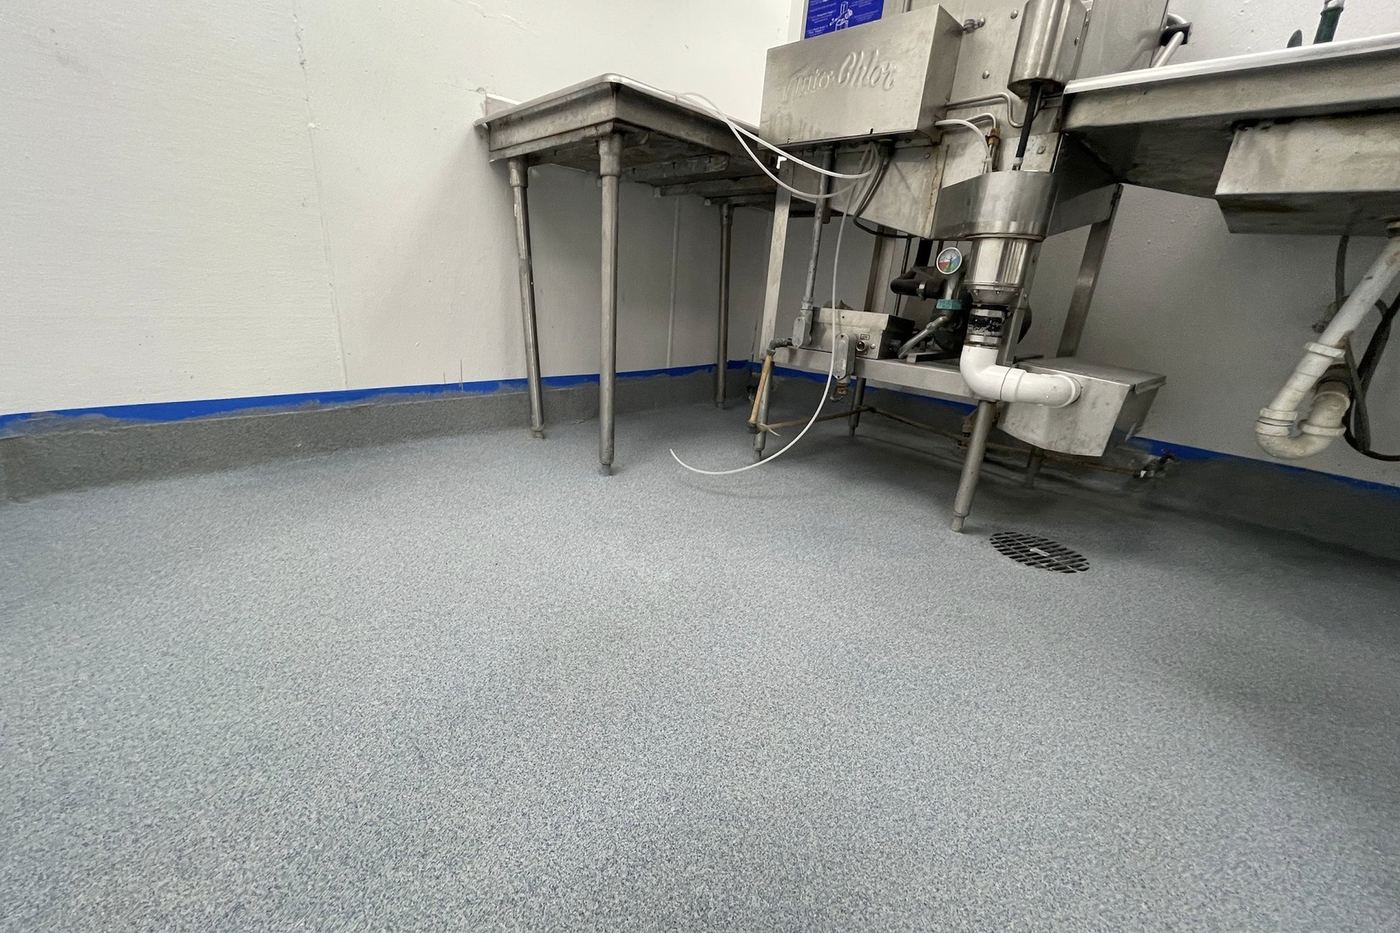
Restaurant kitchen flooring for Dallas Fort Worth restaurants and food service
The Floor Fathers Epoxy Flooring Co installs textured quartz and coated floors in restaurant kitchens, prep rooms, dish areas and walk-in entries around Dallas Fort Worth, scheduled between services. Call to talk it through, or send the basics and ask for a walkthrough of the kitchen before the quote.
Restaurant and commercial kitchen floors: example floors
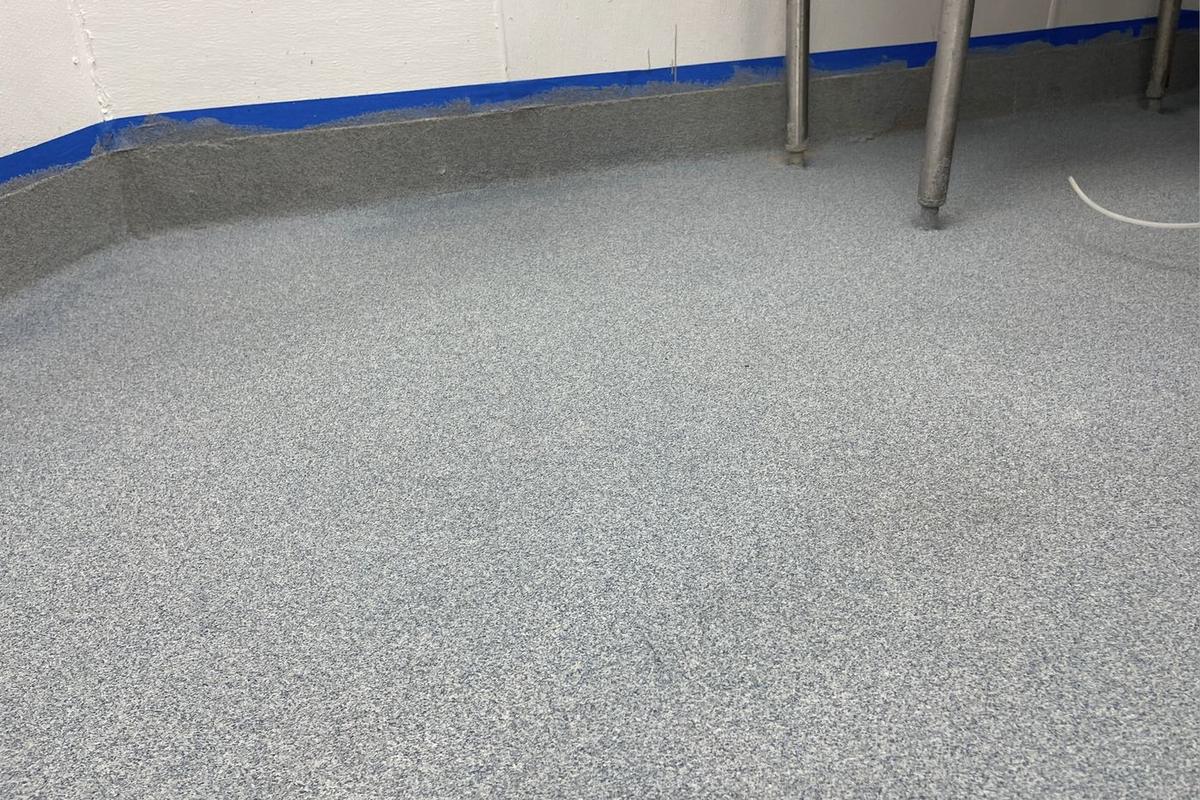
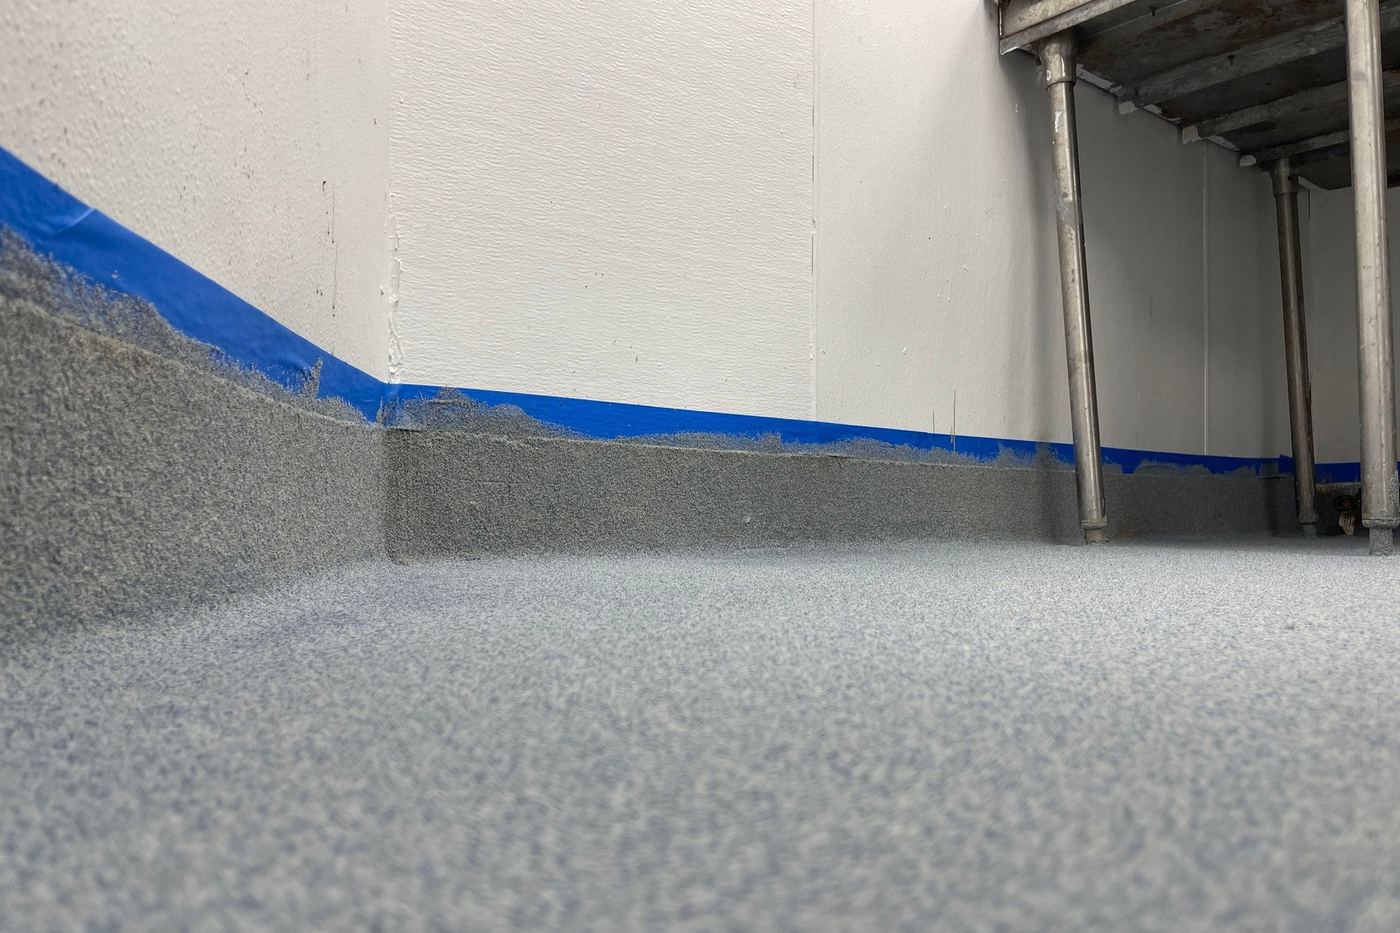
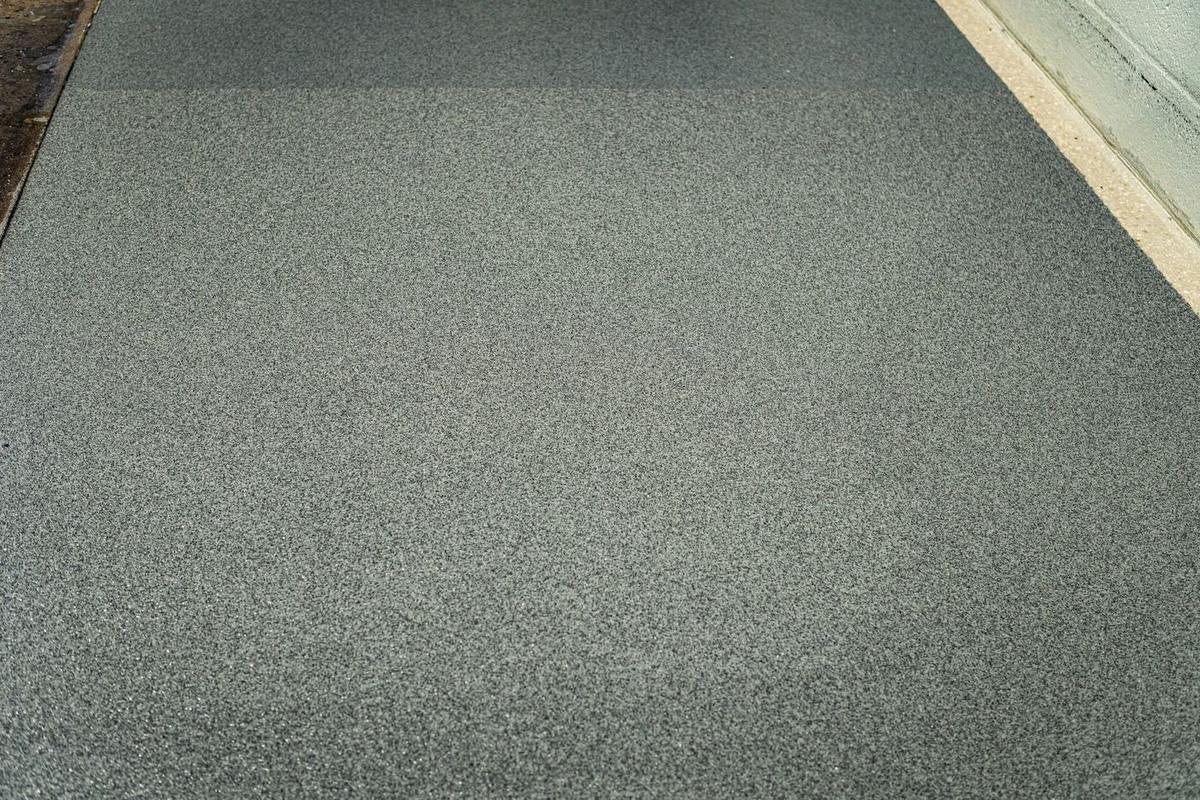
Example photos of finished commercial floors, shown for the look. Not photos of a specific past job. Ask for photos of comparable work on the walkthrough.
What matters on a kitchen floor?
Grip, sanitation and heat. The floor is wet and greasy all day, gets hot water and harsh cleaners, and has to pass inspection.
Health inspections usually look for floors in food areas that are smooth, durable, nonabsorbent and easy to clean. The system and the edge details are chosen with that in mind; confirm your own requirements with your inspector.
Grip in wet, greasy areas
Quartz broadcast into the coating gives texture where staff walk on water and grease all shift.
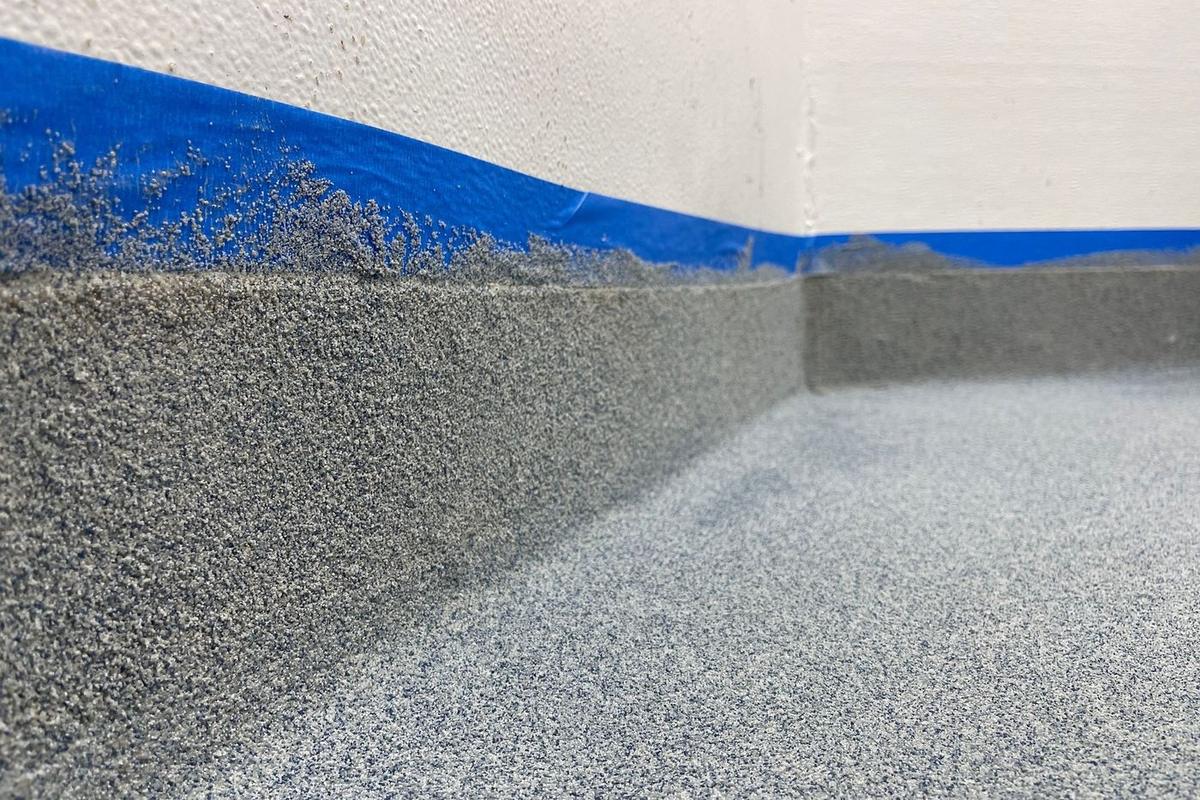
Coved base at the walls
The floor runs up the wall into a coved base, so there is no seam at the floor line for food and water to sit in.
Hot water and cleaners
Kitchens that hose down with hot water and strong cleaners need a system built for that, decided on the walkthrough.
Drains and floor sinks
The floor is sloped and finished around trench drains and floor sinks by hand, where most kitchen floors fail first.
Between services
Work is booked after close or over a closed day or weekend, with the schedule agreed before anything starts.
Which system fits a commercial kitchen?
A textured quartz system with a coved base is a common answer. Kitchens with constant hot washdown may need a heavier, heat-tolerant build.
How hot the water is, which cleaners you use and how the floor drains decide the build. Confirm the details with your inspector before work starts.
How is a kitchen floor priced?
Per project, after a walkthrough. The existing floor, the system the space needs and when the work can happen change the cost more than the size does.
Ask for the price and the schedule in writing before anything is booked, so you know when each area is back in use.
The existing floor
Old coatings, tile, adhesive or oil-soaked concrete all add removal and prep.
Drains and edges
Coved bases, trench drains and floor sinks take hand work.
Scheduling
After-hours, weekend or phased work changes the labor plan.
How does the project run?
Walkthrough
Someone walks the space with you, asks how it is used and cleaned, checks the slab and talks through the schedule. Ask for the price and the schedule in writing before anything is booked.
Moisture test
The slab is tested before a system is chosen, because moisture coming up through concrete is the most common reason coatings lift.
Prep
Old coatings and adhesives come off, and the surface is diamond-ground with dust collection so the system bonds into the concrete.
Repairs, drains and edges
Cracks and joints are repaired, and coving and drain details are built where the space needs them.
Coating system
The base, the texture or color and the topcoat go down, zone by zone if the schedule calls for it.
Handover
You walk the floor and get care instructions and the times when each area can take people, equipment and full use.
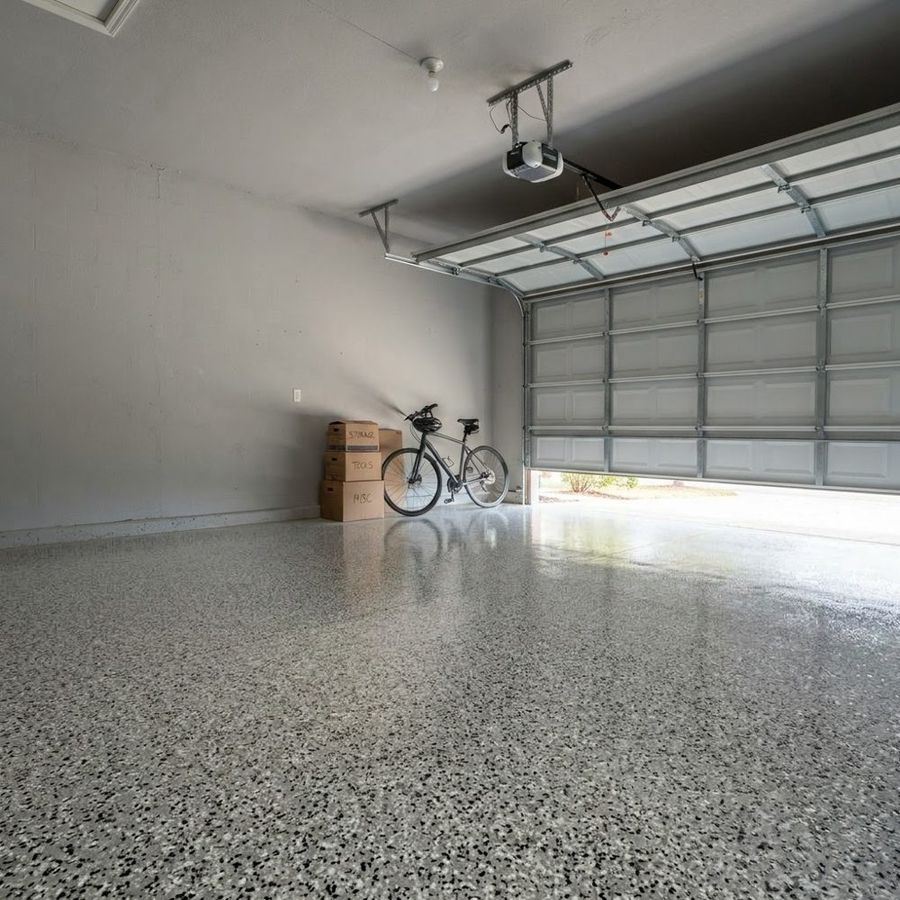
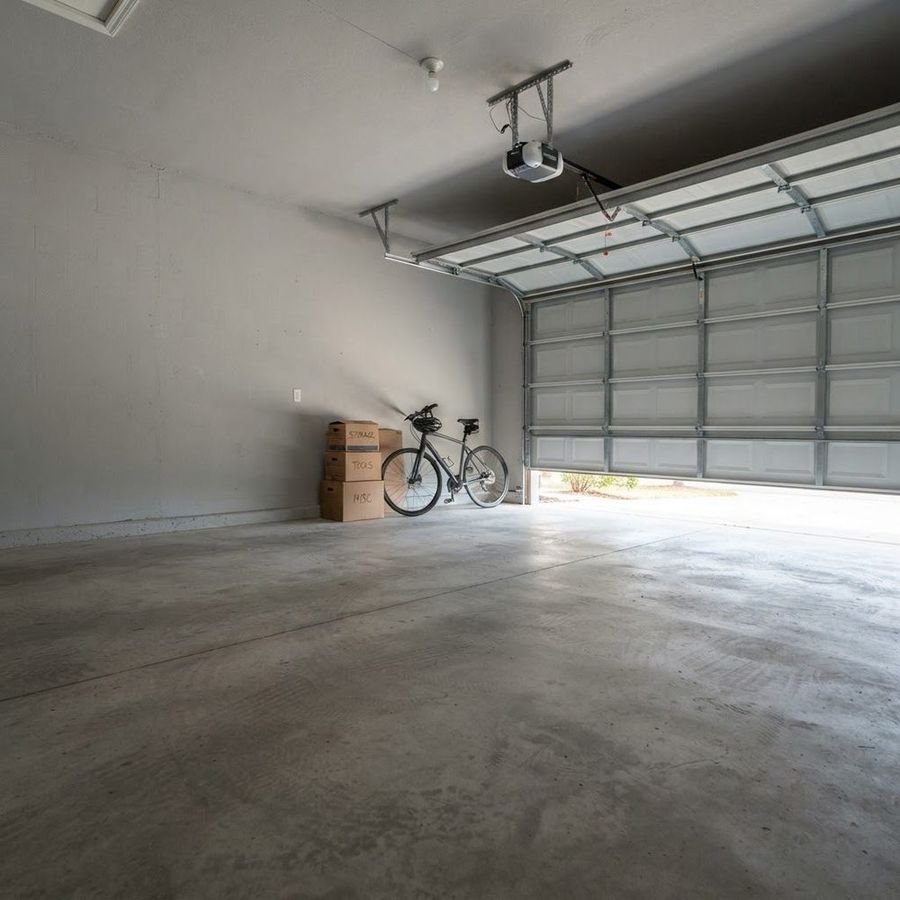
Tell us the color you like when you ask for your quote. We ask for a photo of your garage and send back a preview of your own floor in that color, before anyone starts work.
- Your garage, your color, before you decide
- Flake, metallic or solid
- Free with your quote
Questions owners and managers ask
What kind of floor does a restaurant kitchen need?
Food areas usually need a floor that is smooth, durable, nonabsorbent and easy to clean, with a coved base where the floor meets the wall. A textured quartz system is a common choice because it adds grip in wet areas. Confirm the details with your inspector before work starts.
Can you redo the kitchen floor without closing for long?
The work is planned around your service. Smaller kitchens are often done over a closed day or a weekend, and larger ones in sections after close. Cure times and odor set what is possible, so the schedule is worked out on the walkthrough and put in writing before anything is booked.
Why do kitchen floors fail around the drains?
Drains and floor sinks are where water sits, where the slope matters most and where the coating has the most edges. If they are rushed, water gets under the coating and it lifts. They are prepared and finished by hand, and checked with you at handover.