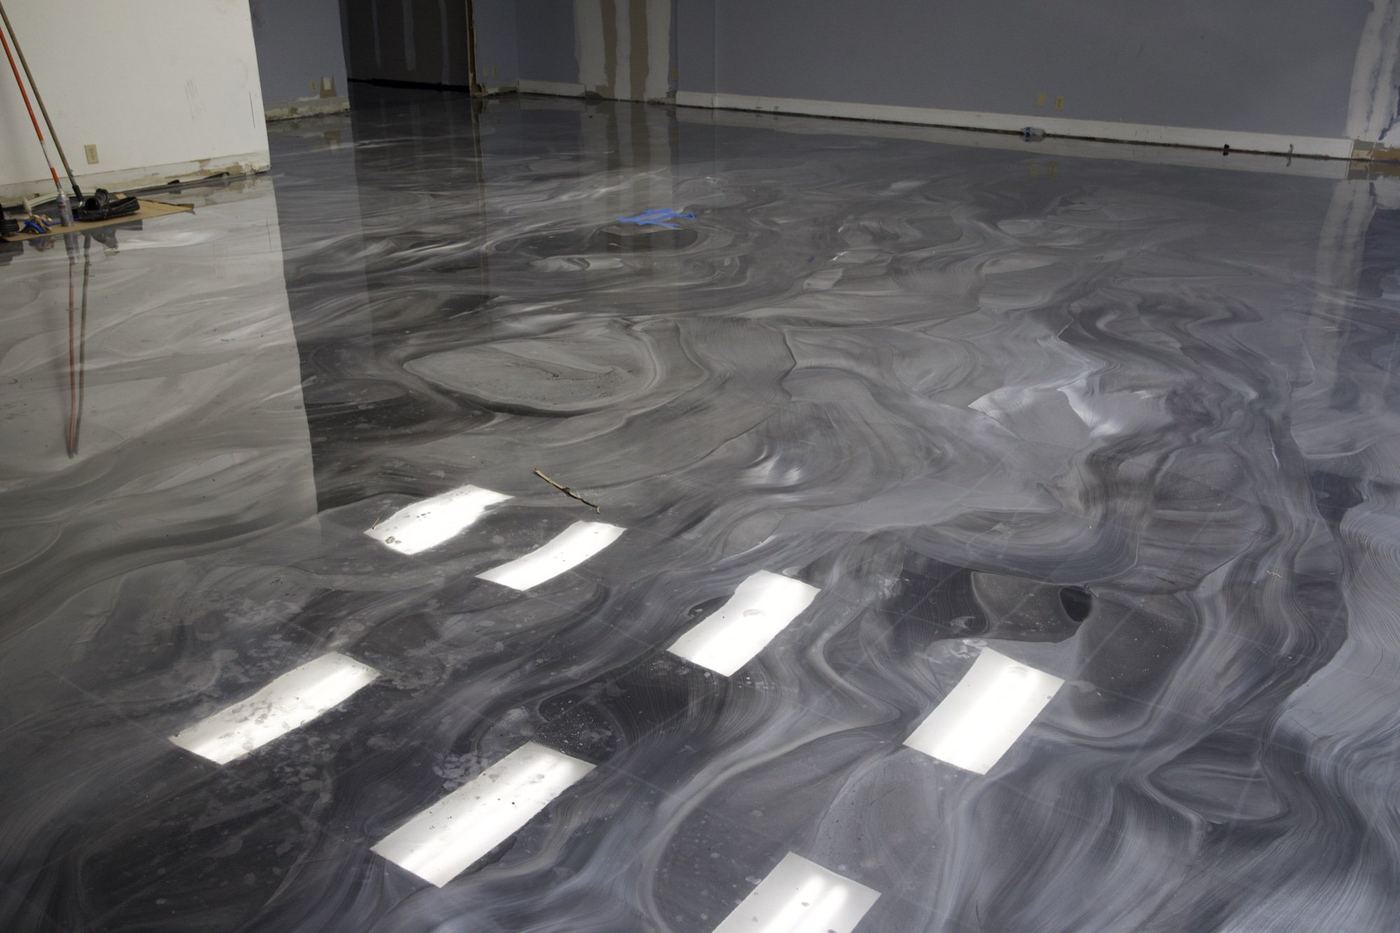
Medical office flooring for Dallas Fort Worth dental and medical practices
The Floor Fathers Epoxy Flooring Co installs seamless coated floors in dental and medical offices around Dallas Fort Worth: operatories, exam rooms, sterilization areas, hallways and waiting rooms. Call to talk it through, or send the basics and ask for a walkthrough before the quote.
Dental and medical office floors: example floors
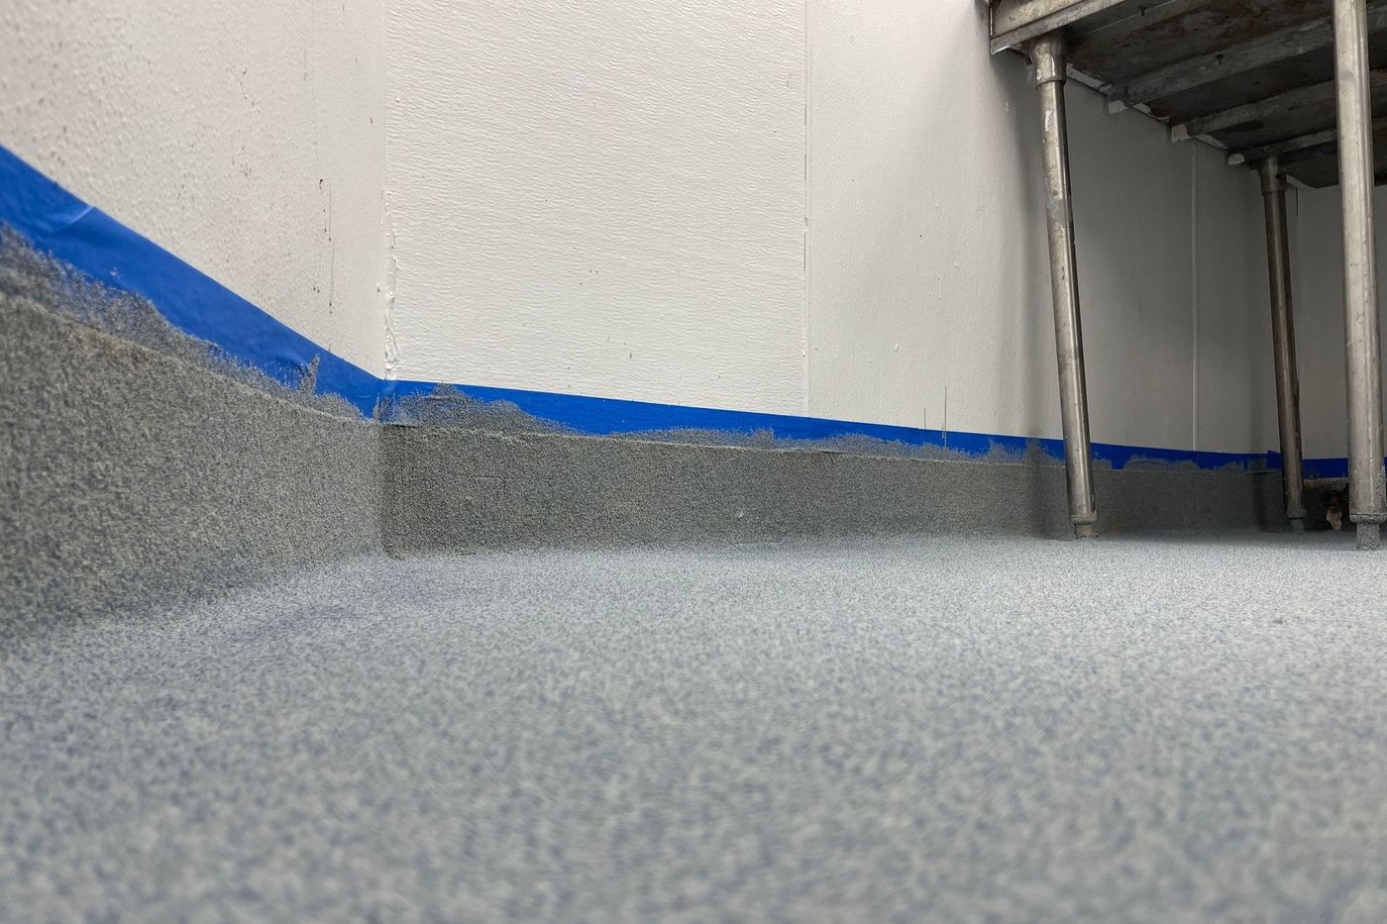
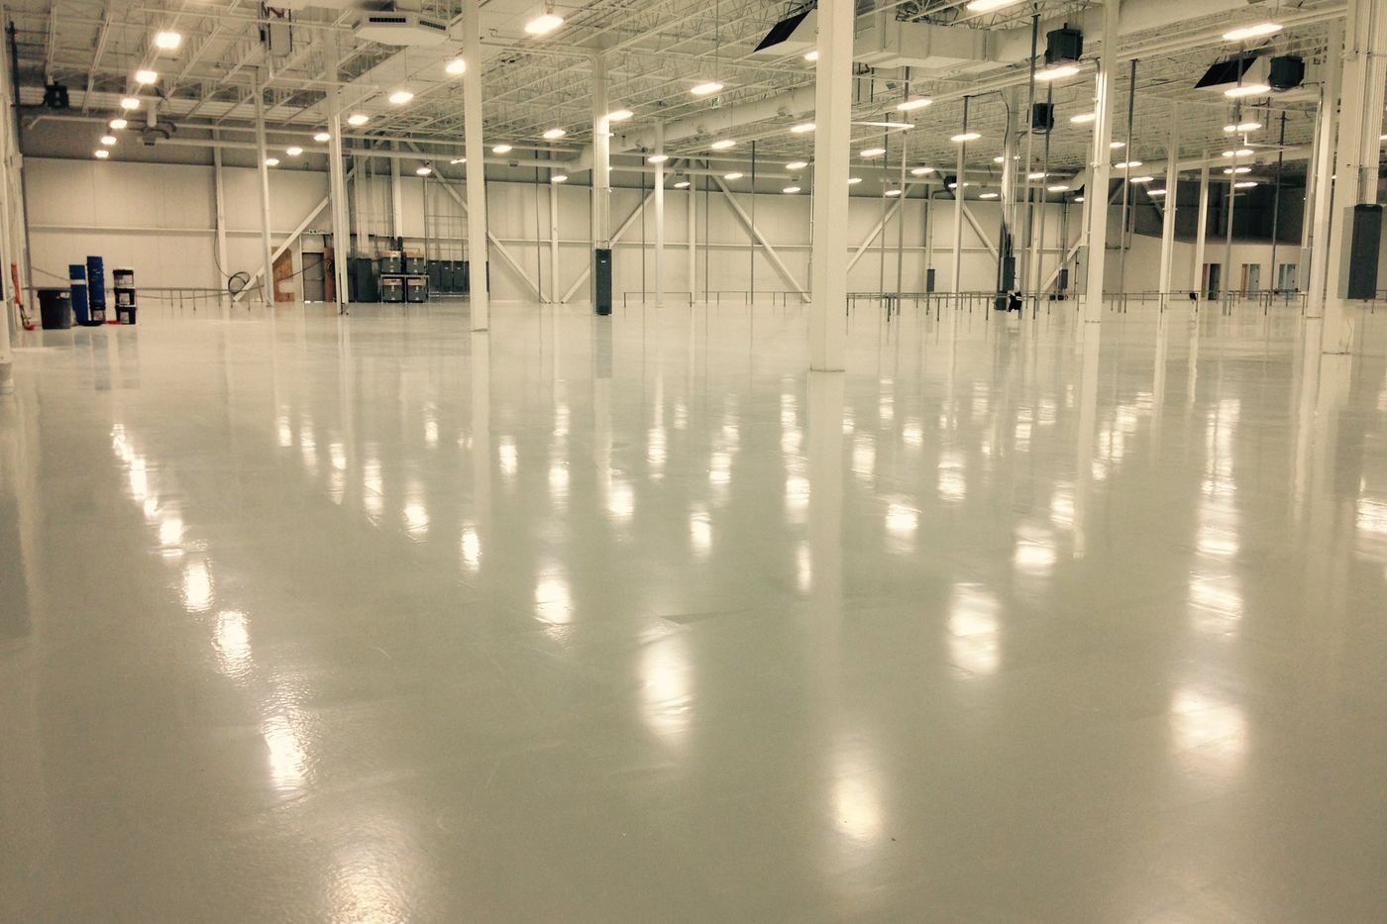
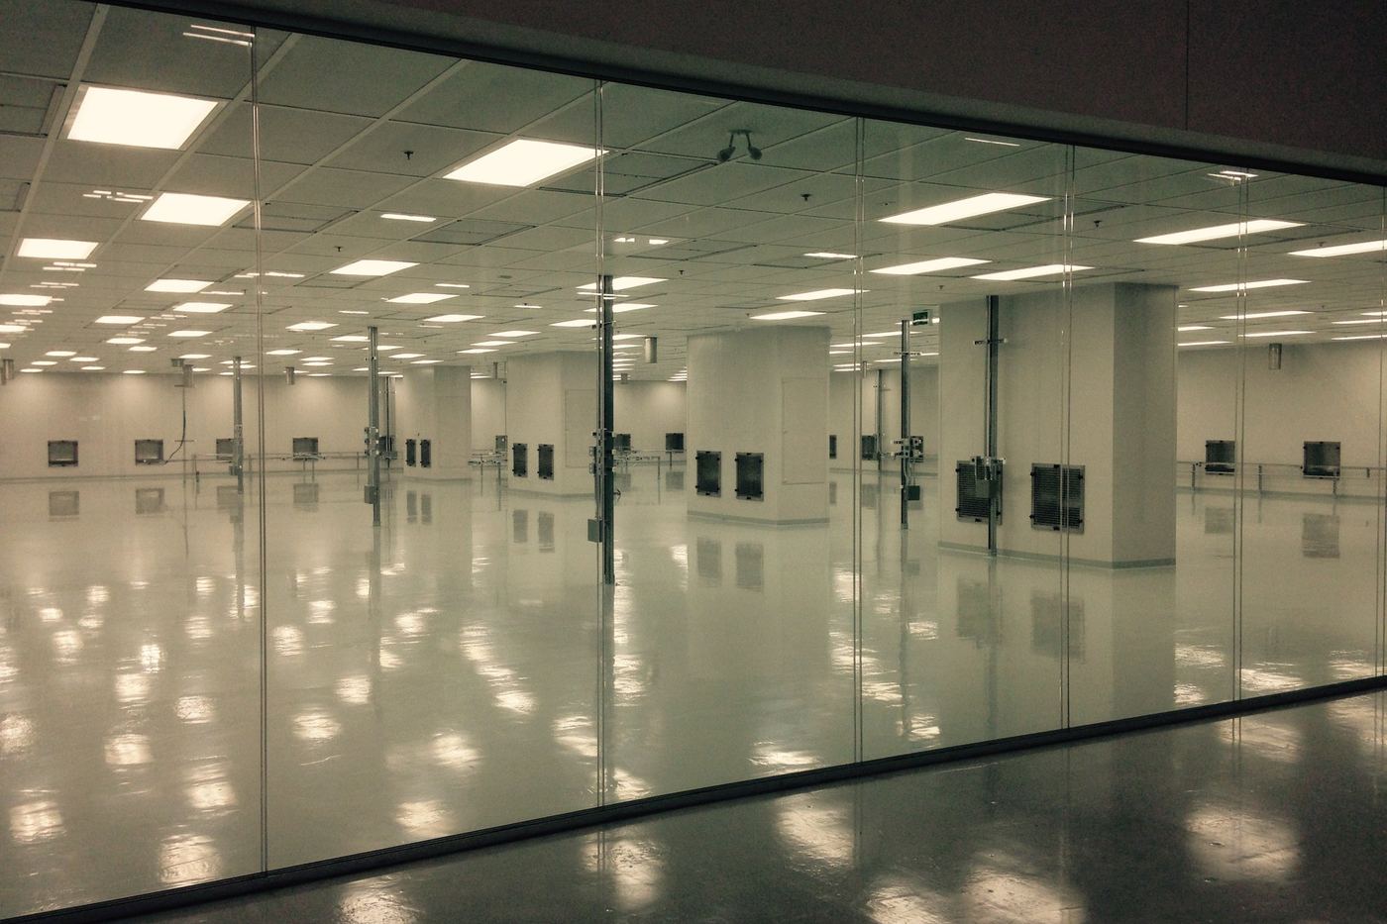
Example photos of finished commercial floors, shown for the look. Not photos of a specific past job. Ask for photos of comparable work on the walkthrough.
What matters on a medical office floor?
Cleaning, the schedule and how it looks to patients. The floor has to sanitize easily and the practice has to keep seeing patients.
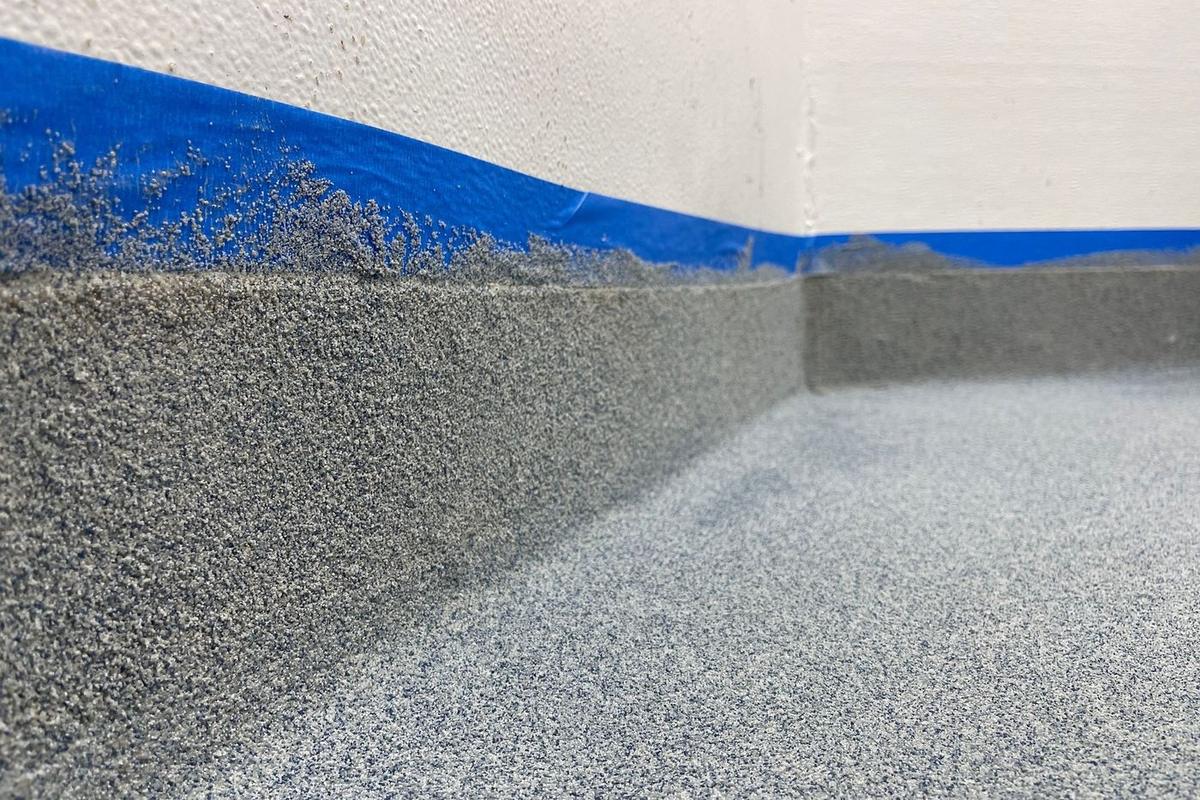
Infection control drives the detail: a seamless surface, a coved base where the floor meets the wall and a topcoat matched to the disinfectants your team uses.
Seamless and easy to sanitize
No grout lines or seams for dirt and fluids to sit in. The floor wipes and mops clean.
Coved base at the walls
The coating can run up the wall a few inches, closing the gap where floor meets wall so cleaning reaches the corner.
Matched to your disinfectants
The topcoat is chosen for the cleaners and disinfectants used in your rooms. Bring the list to the walkthrough.
After hours and between patients
Rooms can be done in the evening, over a weekend or one at a time so the practice keeps seeing patients.
Rolling chairs and carts
A hard-wearing surface for stools, carts and equipment that roll across it all day.
Which system fits a medical office?
Usually a seamless solid-color coating with a coved base, with texture added only where floors get wet.
Waiting rooms and hallways can carry a decorative finish. Clinical rooms are chosen for cleaning first. Check any requirements your practice follows with your inspector or compliance lead before work starts.
How is a medical office floor priced?
Per project, after a walkthrough. The existing floor, the system the space needs and when the work can happen change the cost more than the size does.
Ask for the price and the schedule in writing before anything is booked, so you know when each area is back in use.
The existing floor
Old coatings, tile, adhesive or oil-soaked concrete all add removal and prep.
Edges and coving
Coved bases and transitions to other flooring take hand work.
Scheduling
After-hours, weekend or phased work changes the labor plan.
How does the project run?
Walkthrough
Someone walks the space with you, asks how it is used and cleaned, checks the slab and talks through the schedule. Ask for the price and the schedule in writing before anything is booked.
Moisture test
The slab is tested before a system is chosen, because moisture coming up through concrete is the most common reason coatings lift.
Prep
Old coatings and adhesives come off, and the surface is diamond-ground with dust collection so the system bonds into the concrete.
Repairs, drains and edges
Cracks and joints are repaired, and coving and drain details are built where the space needs them.
Coating system
The base, the texture or color and the topcoat go down, zone by zone if the schedule calls for it.
Handover
You walk the floor and get care instructions and the times when each area can take people, equipment and full use.
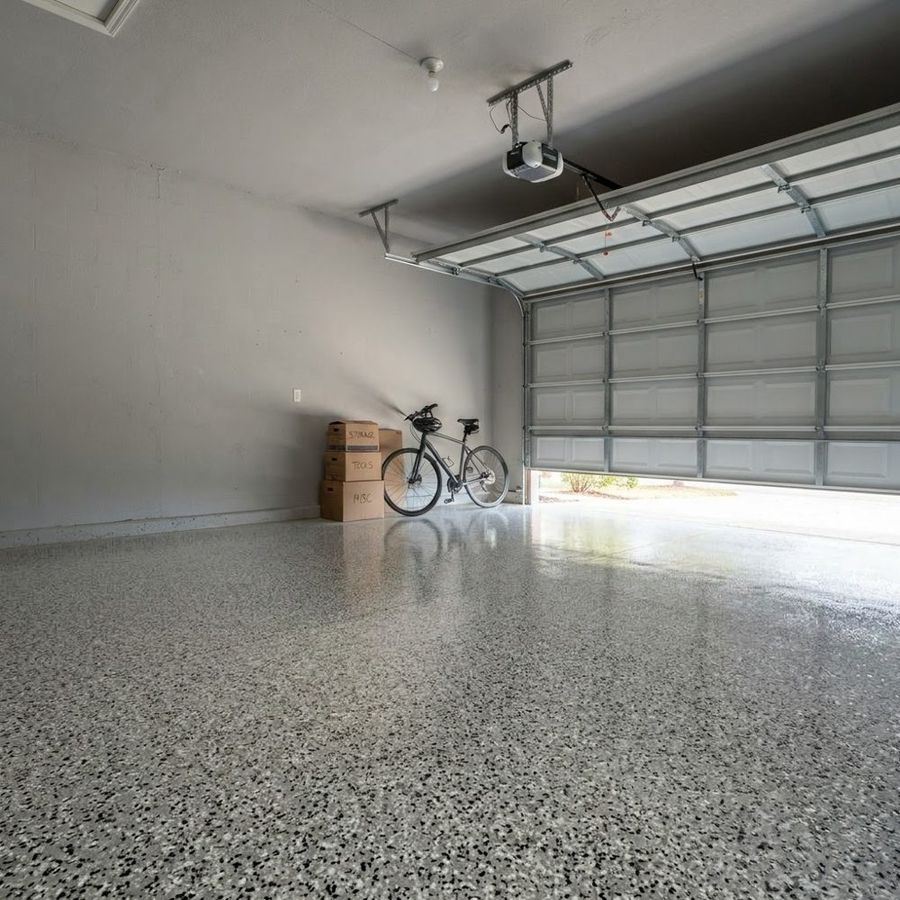
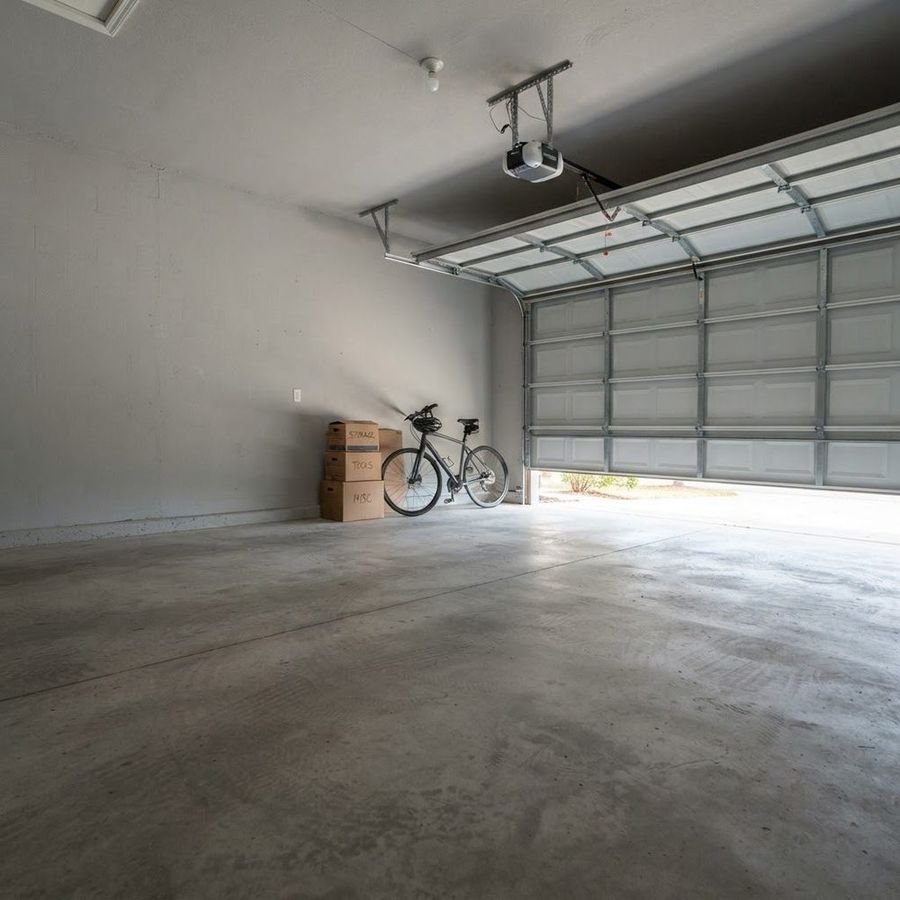
Tell us the color you like when you ask for your quote. We ask for a photo of your garage and send back a preview of your own floor in that color, before anyone starts work.
- Your garage, your color, before you decide
- Flake, metallic or solid
- Free with your quote
Questions owners and managers ask
Can you do the work without closing the practice?
Usually, yes. Rooms can be done one at a time, in the evening or over a weekend, so the schedule keeps running in the rest of the office. Cure times and odor decide what is possible in each room, so the order is planned on the walkthrough and put in writing before booking.
What makes a floor easy to sanitize?
A seamless surface with no grout lines, a coved base where the floor meets the wall and a topcoat matched to the disinfectants you use. Together they leave nowhere for dirt and fluids to sit. Bring your cleaning products to the walkthrough so the topcoat is chosen to match them.
Does it meet the rules for a medical office?
Requirements depend on the type of practice and the rooms involved, so confirm them with your inspector or compliance lead before work starts. The walkthrough covers what each room is used for and how it is cleaned, and the system and the edge details are matched to that.